The Architecture of Enough
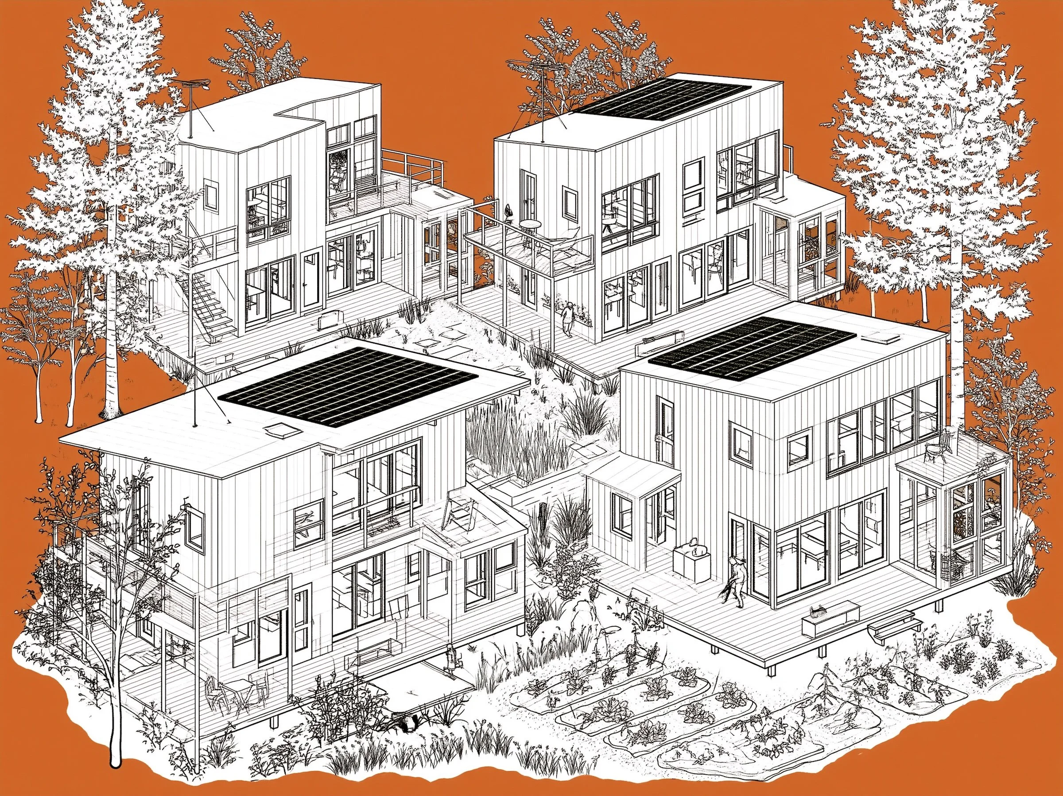
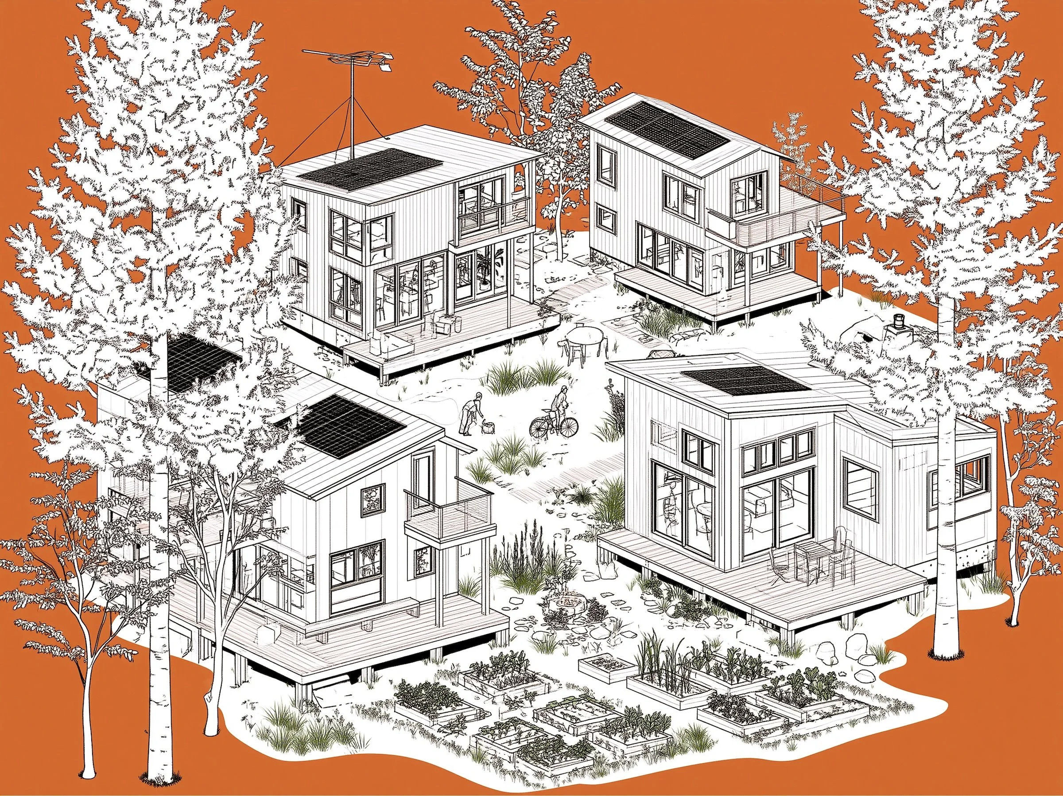
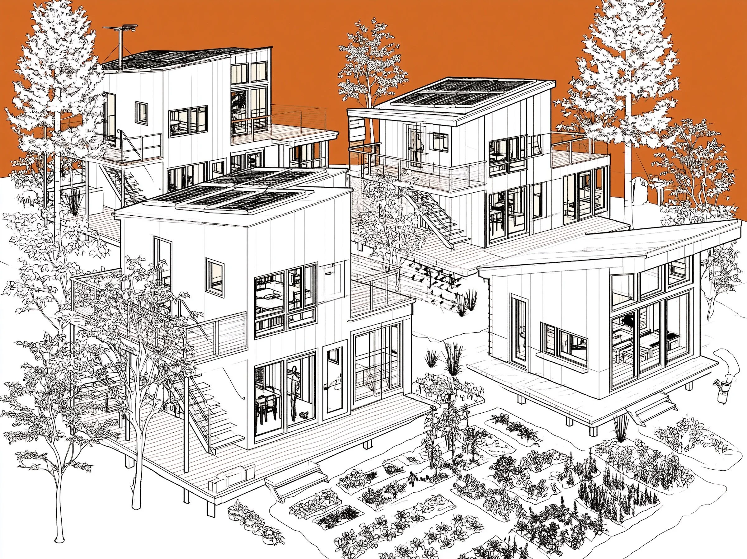
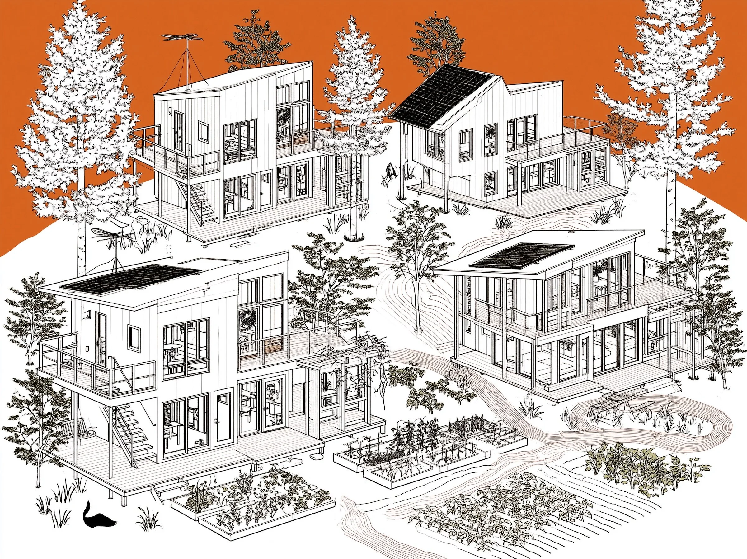
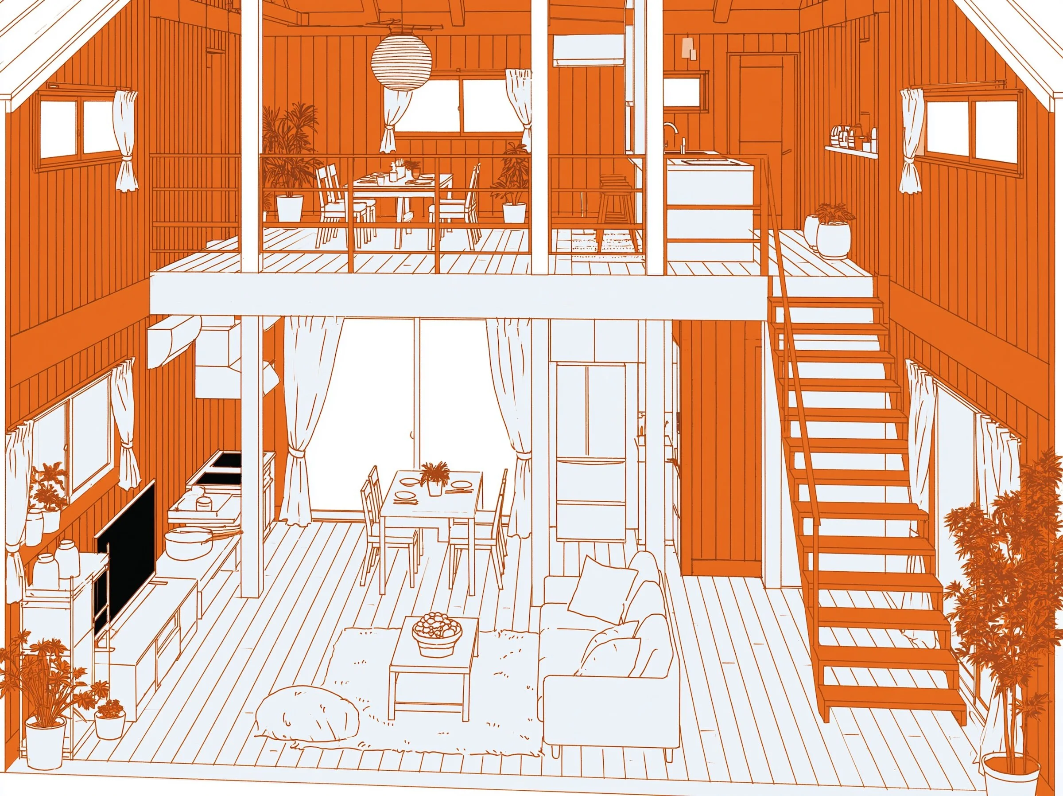
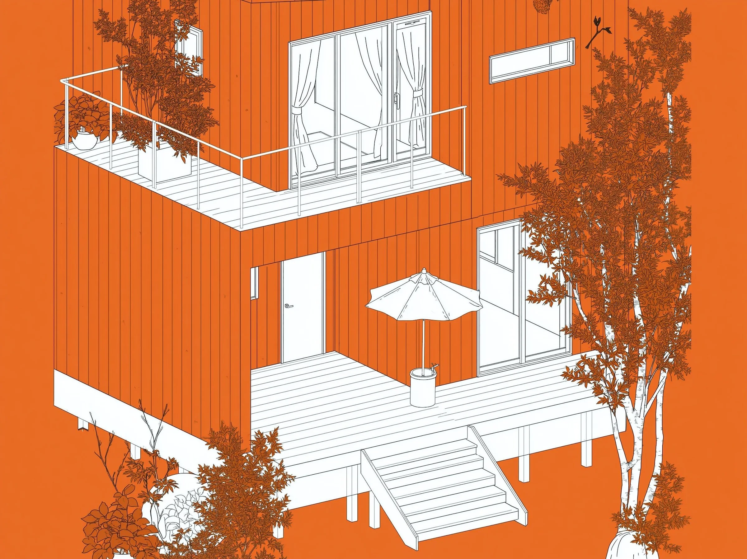
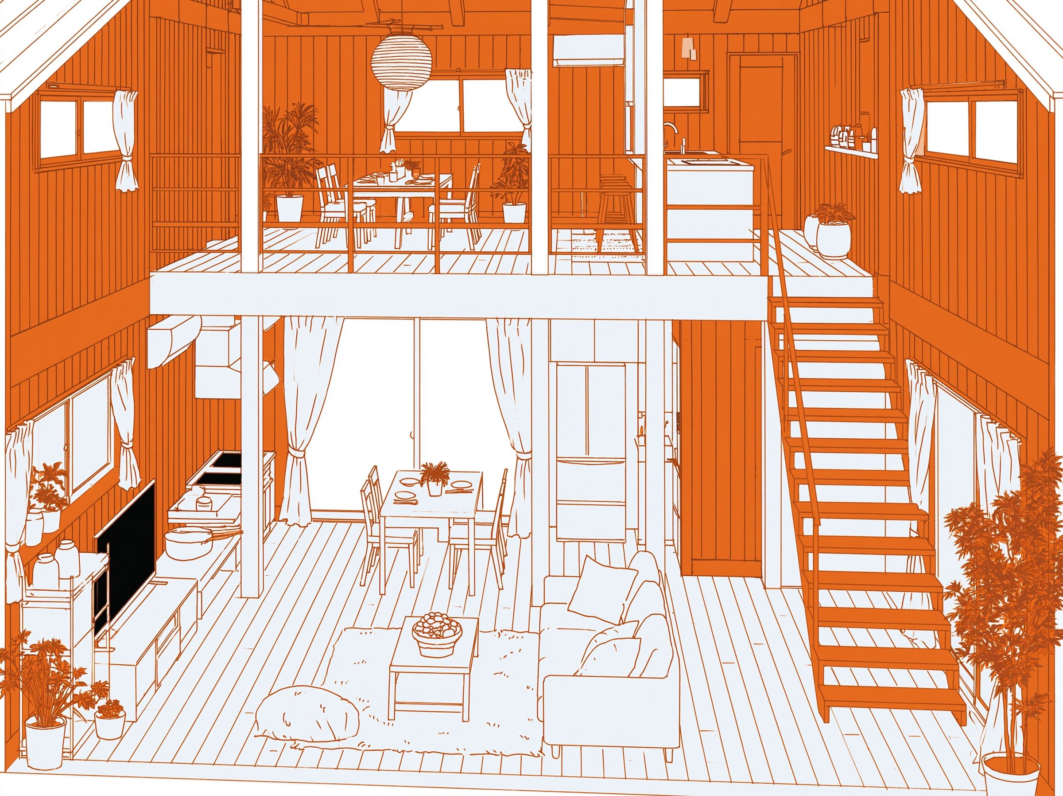
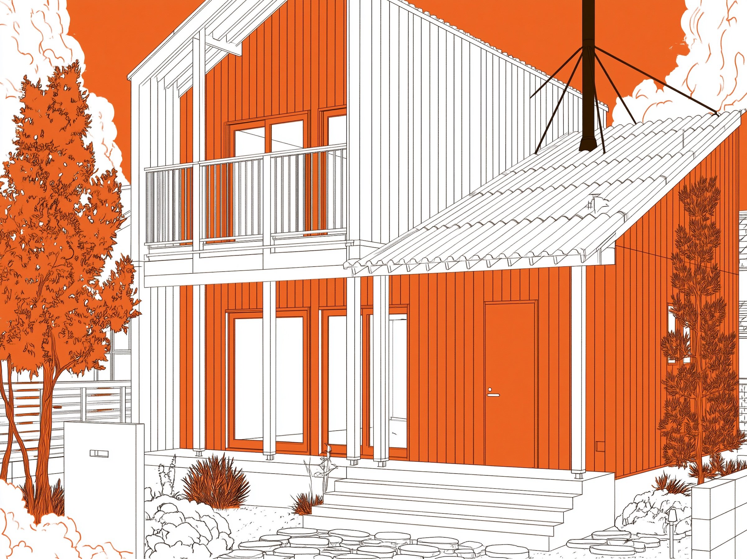
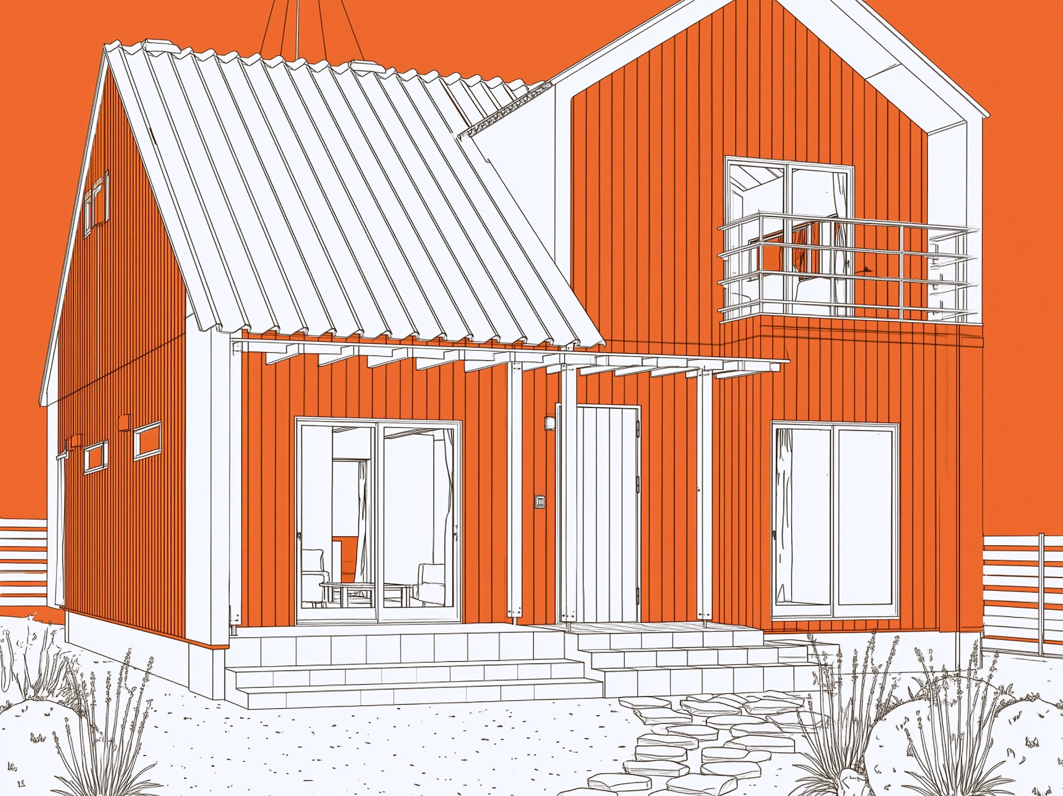
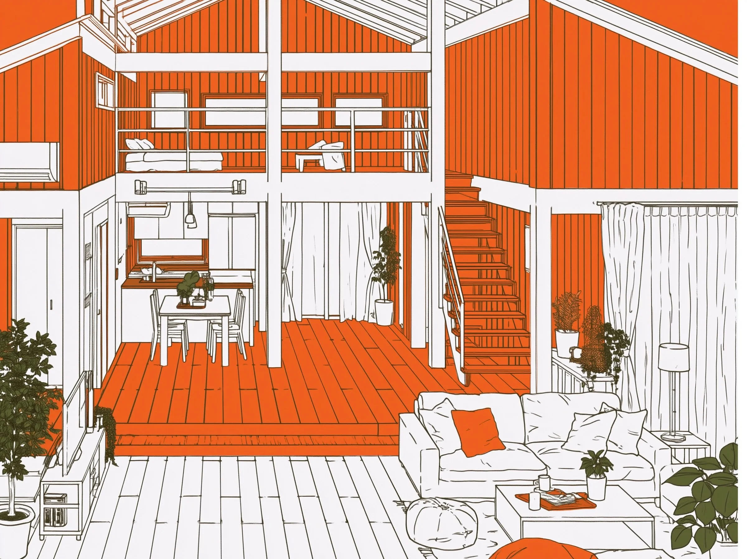
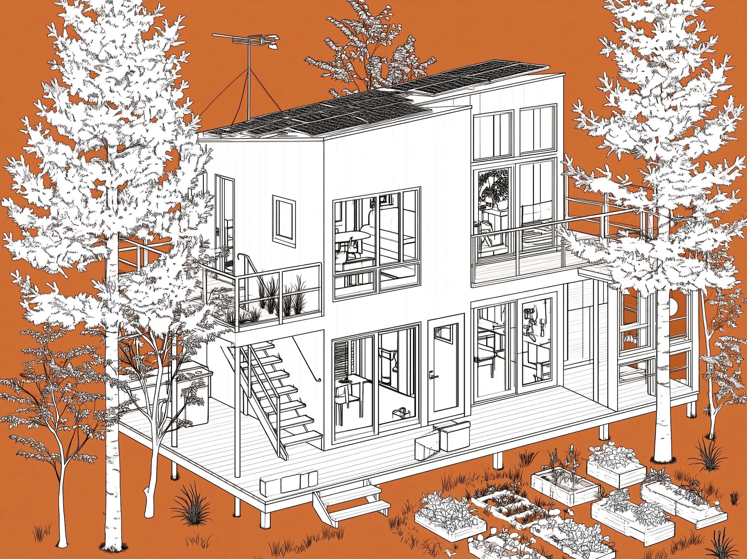
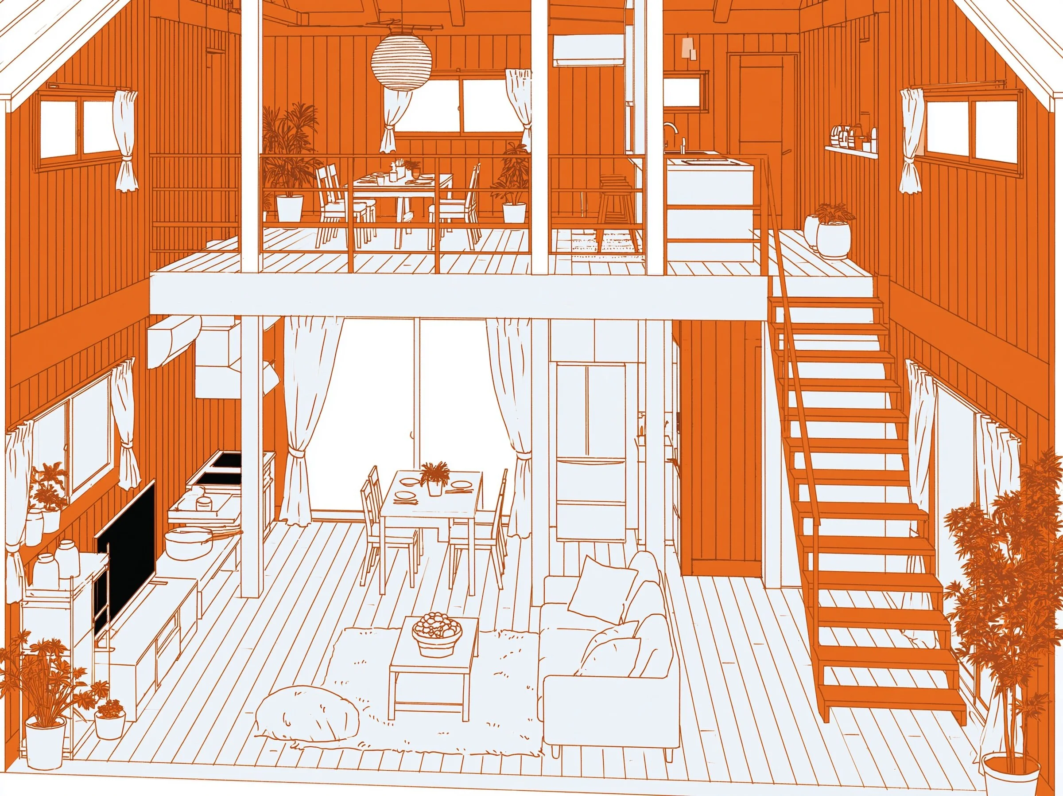
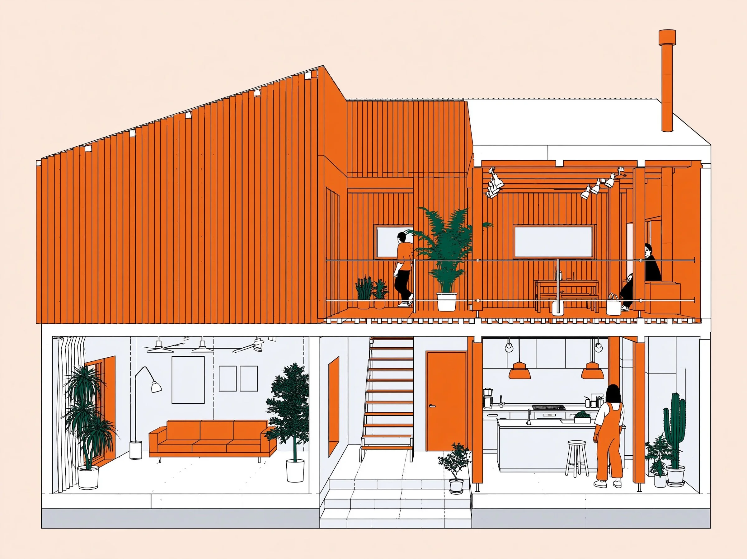
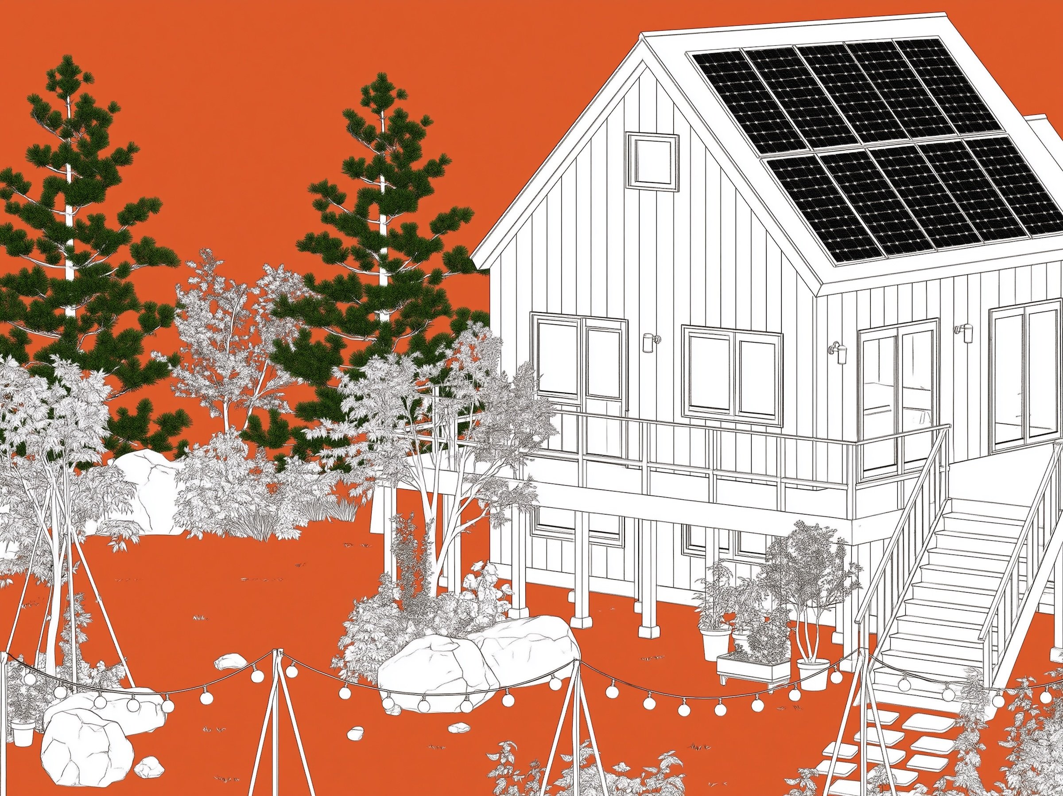
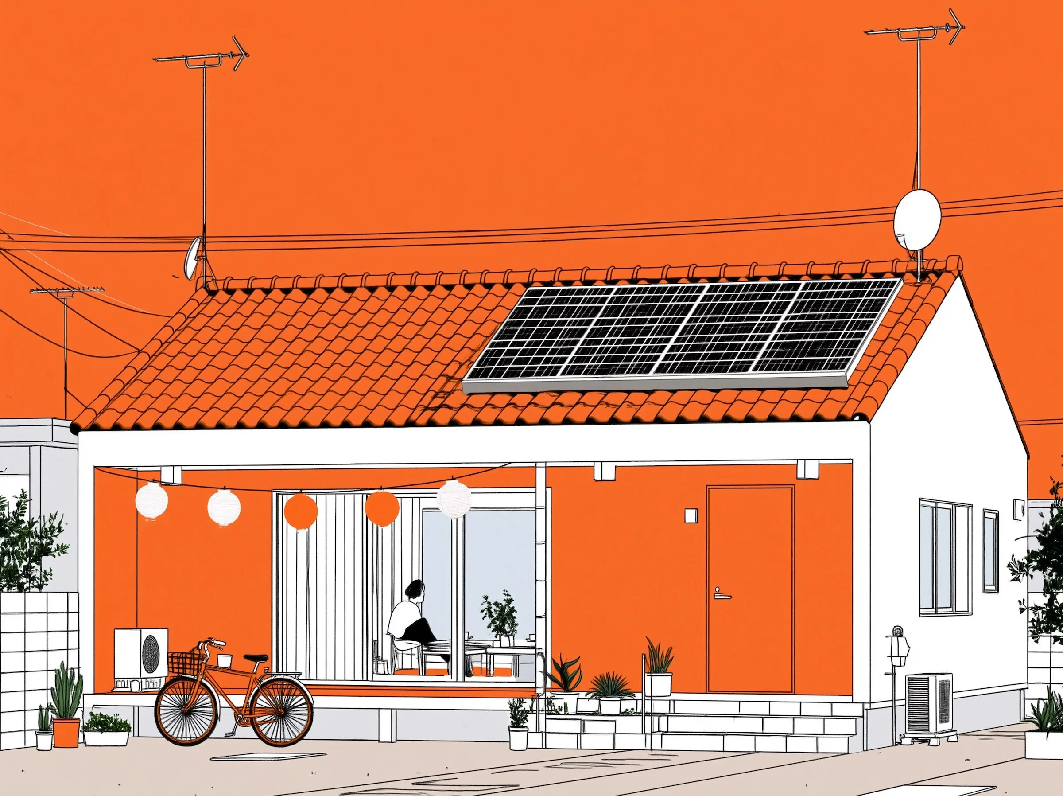
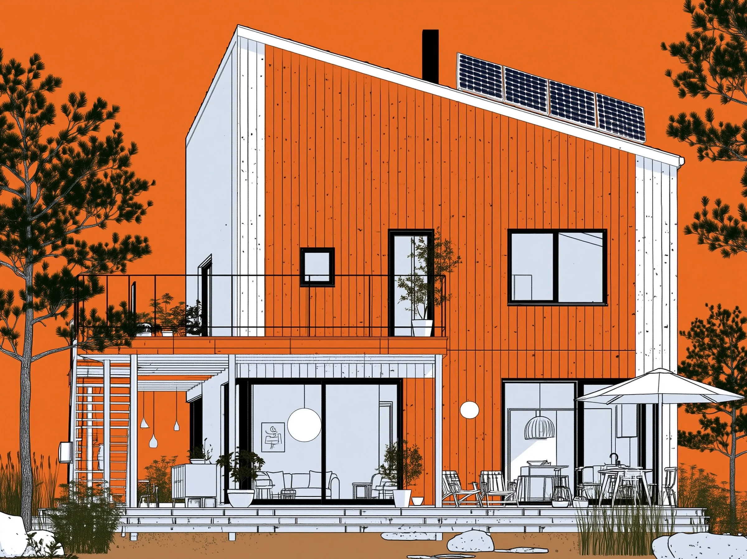
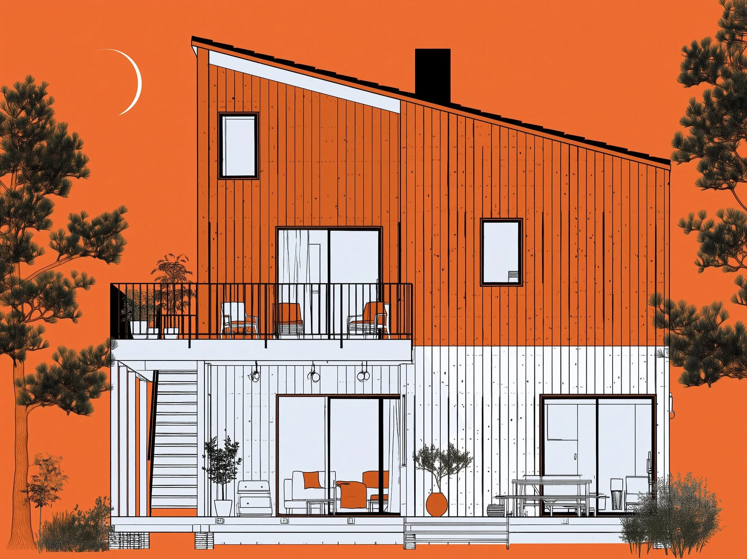
The Architecture of Enough explores compact, high-performance housing shaped by the restraint and clarity of Scandinavian and Japanese architecture. Passive House Plus principles inform the orientation, envelope, daylighting, solar infrastructure, and relationship between interior and exterior space. Integrated planting and food-growing areas extend the architecture into the landscape, treating shelter, energy, and cultivation as parts of the same living system. The work considers sustainability not as excess technology, but as an architecture calibrated to human needs, available resources, and long-term resilience.
Common Ground
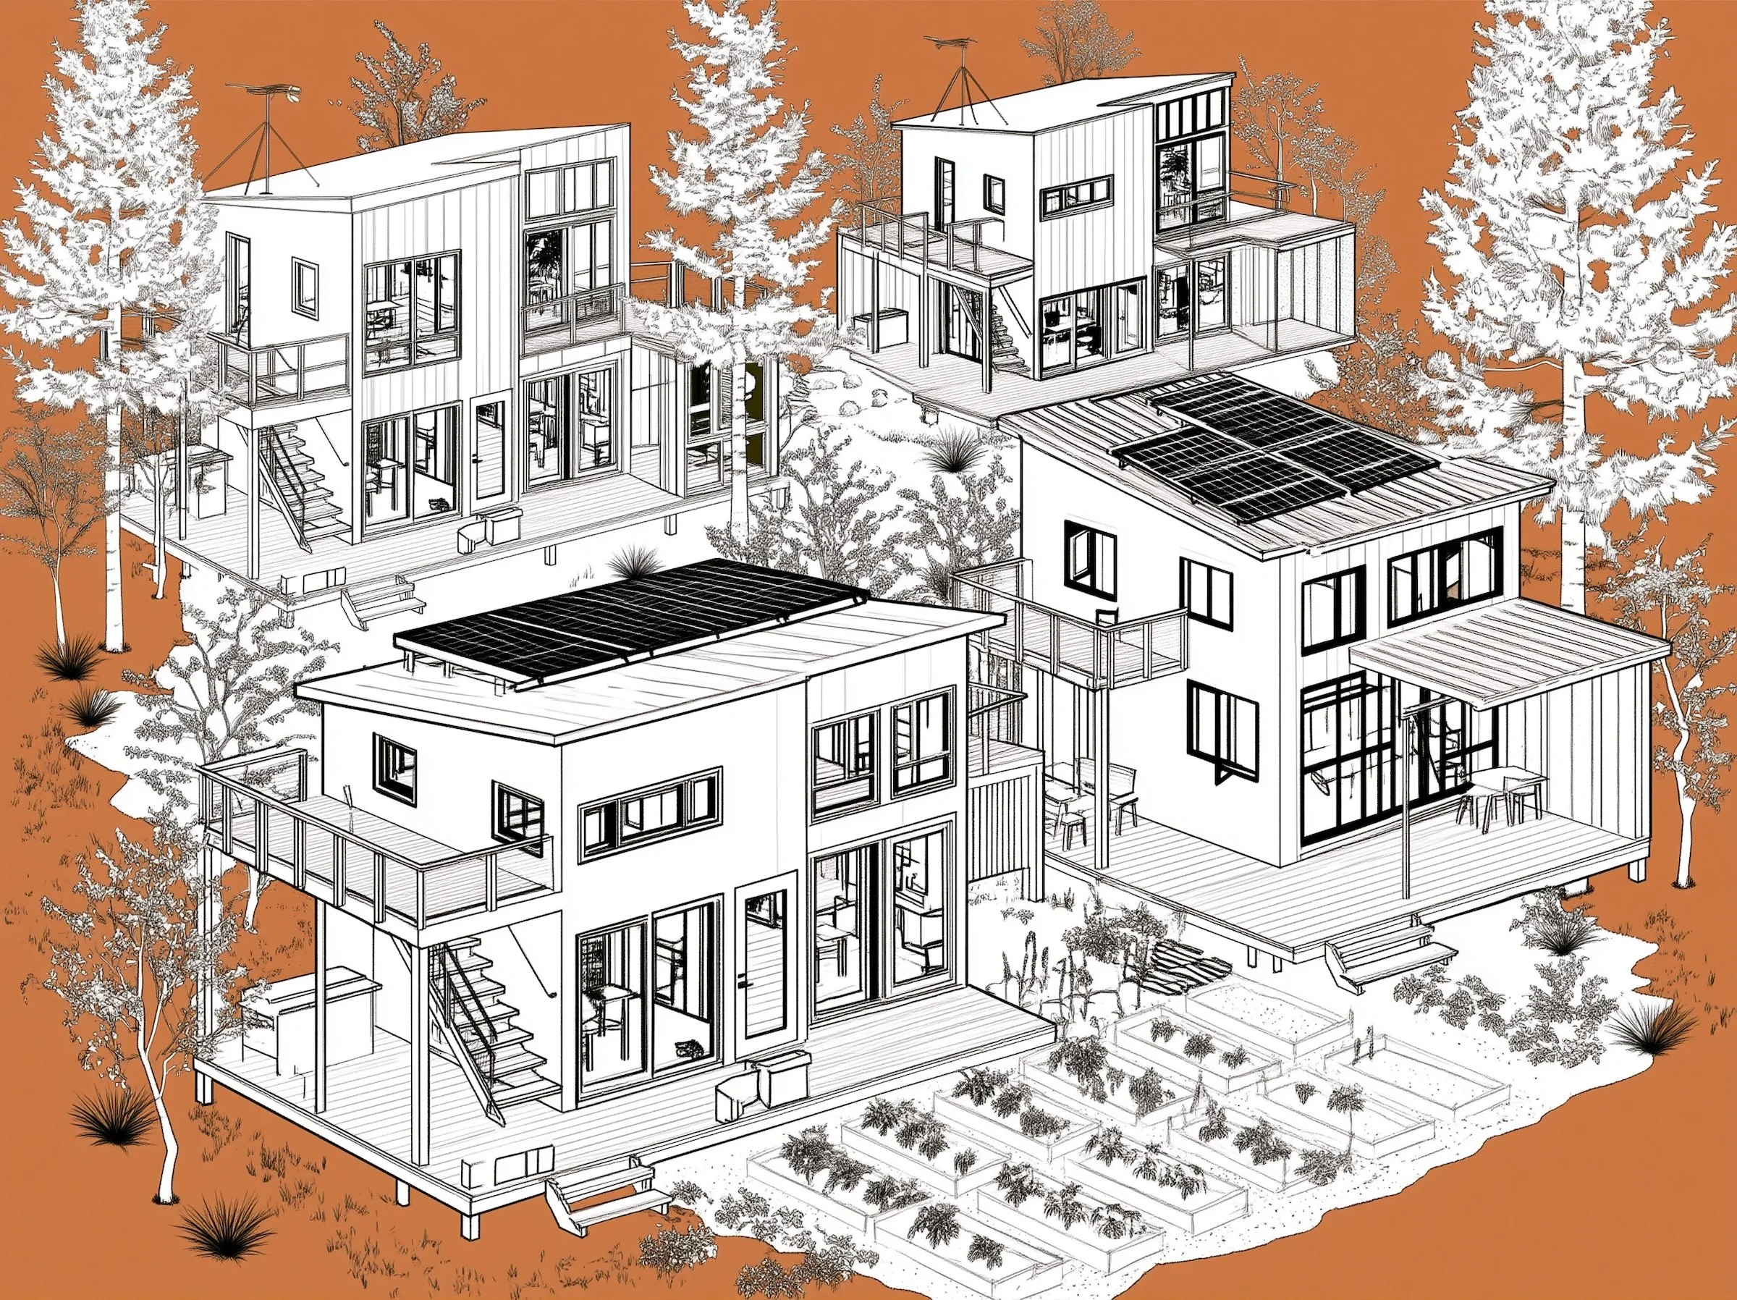
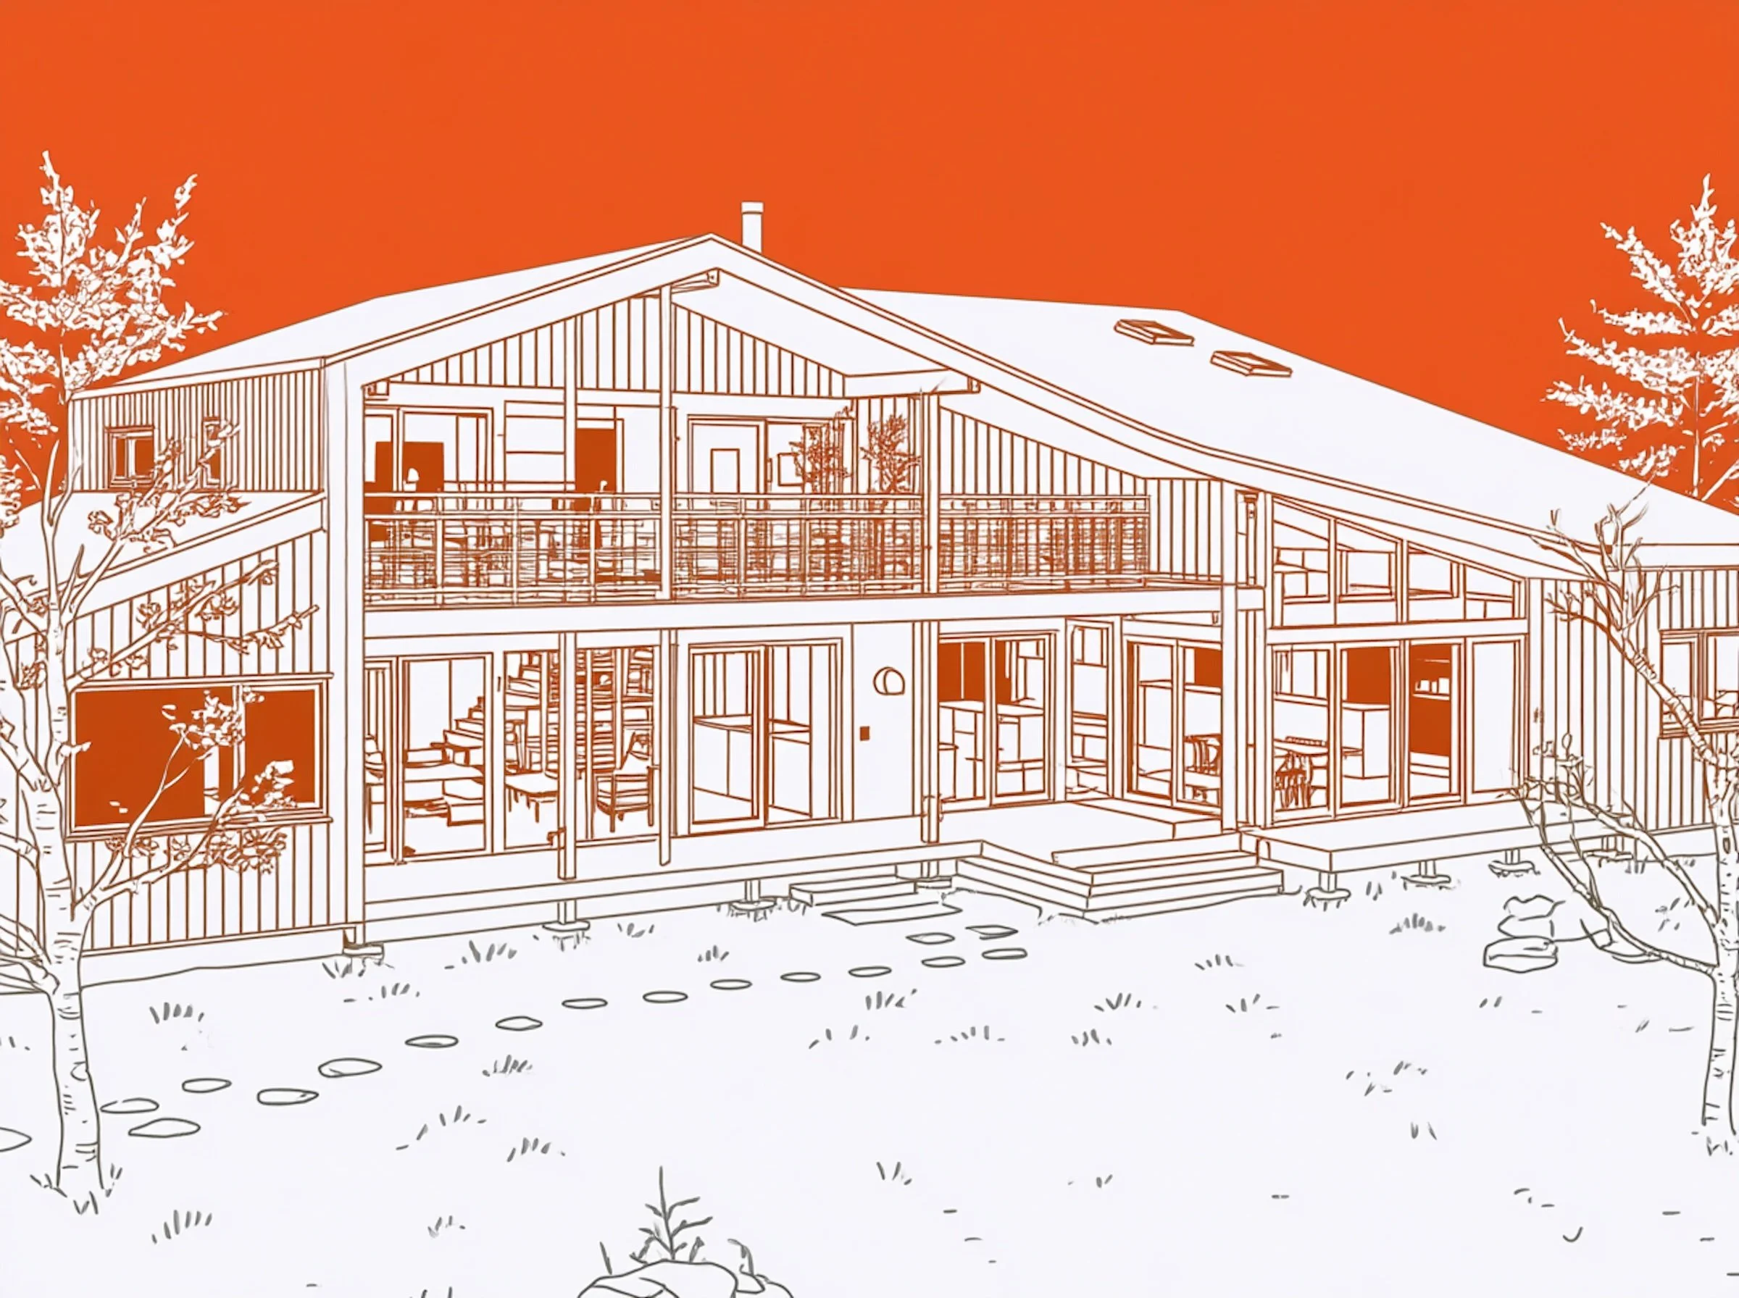
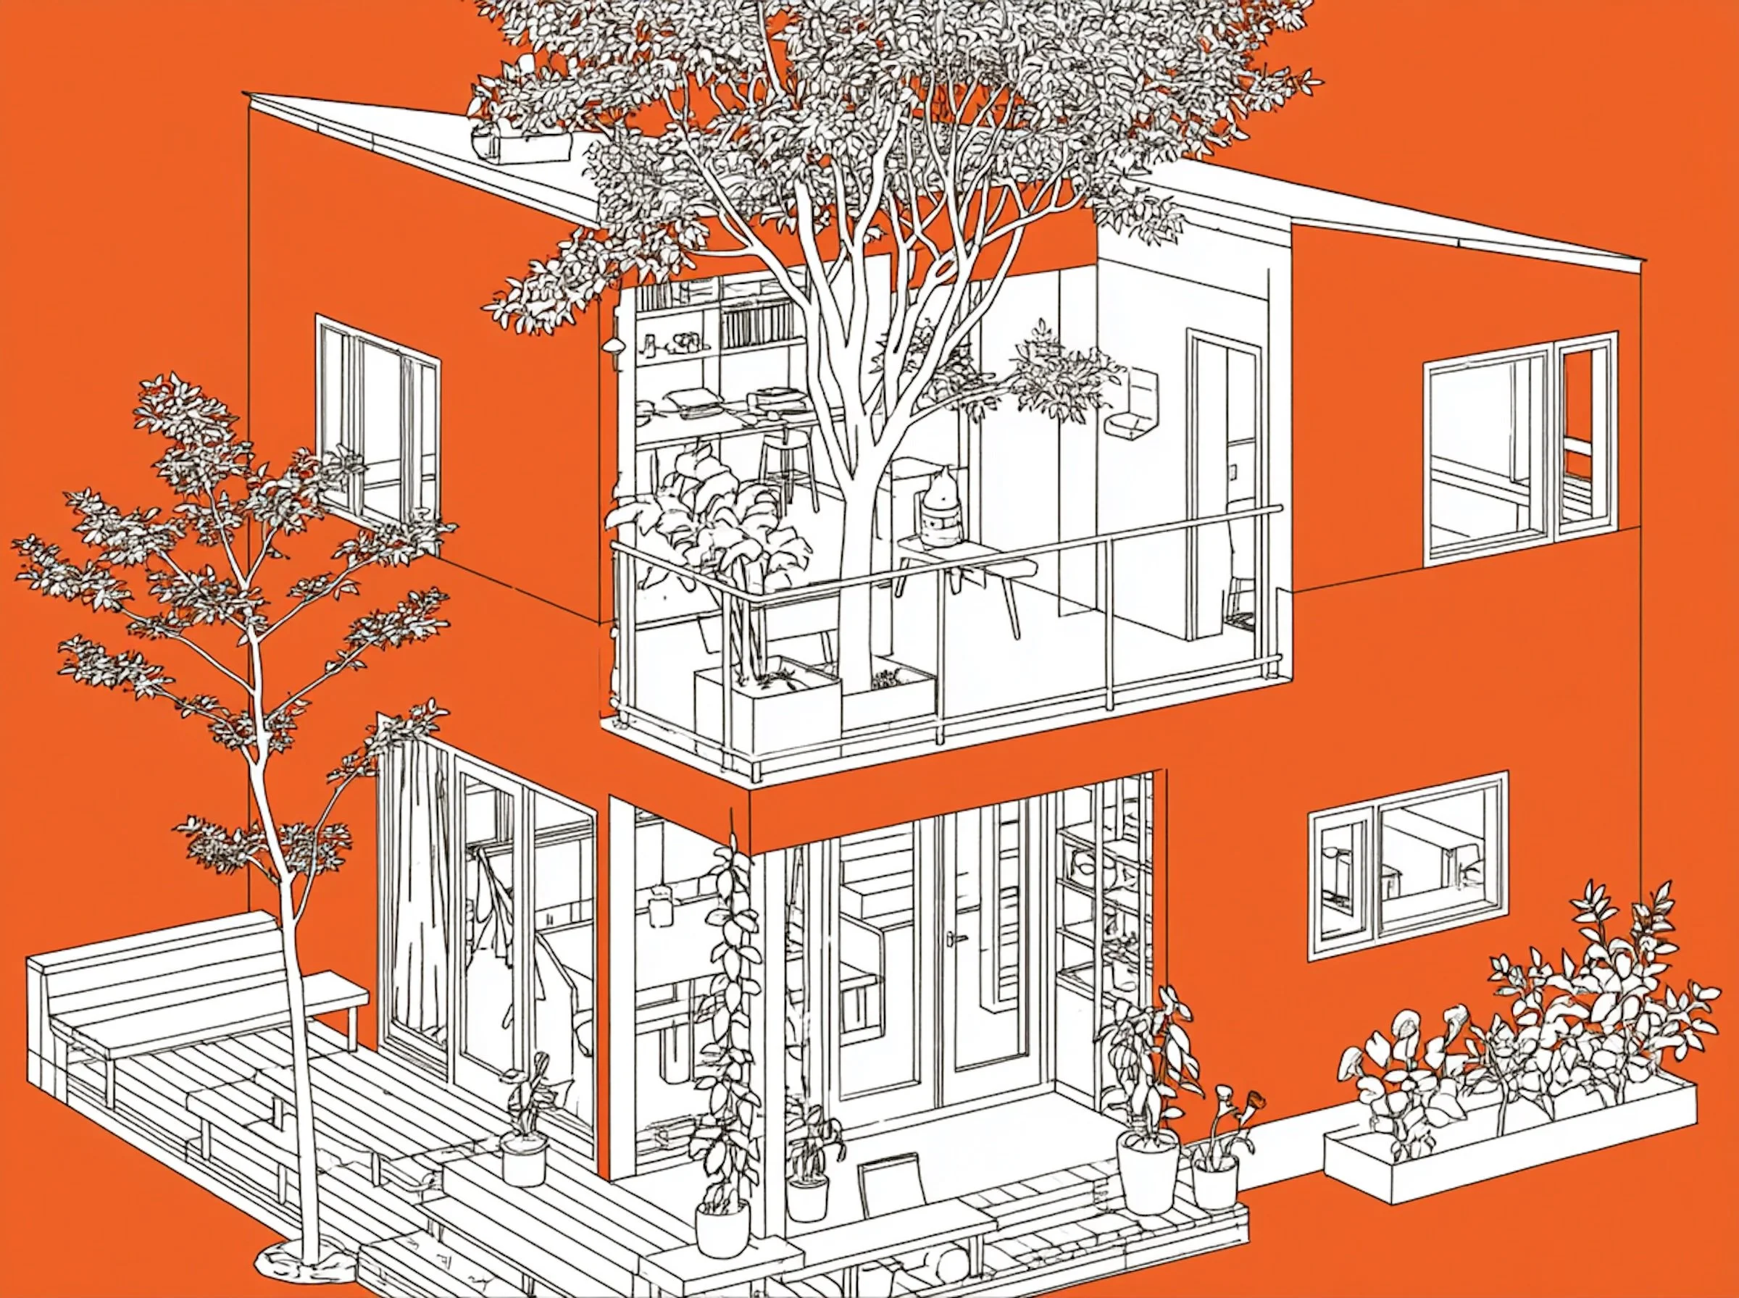
This body of work studies multiple Passive House Plus dwellings within a shared one-acre permaculture landscape. Compact forms, solar systems, cultivation, and open space are arranged as parts of a single living framework. The images consider how architecture and land can support collective, low-impact living through restraint, efficiency, and self-sufficiency.