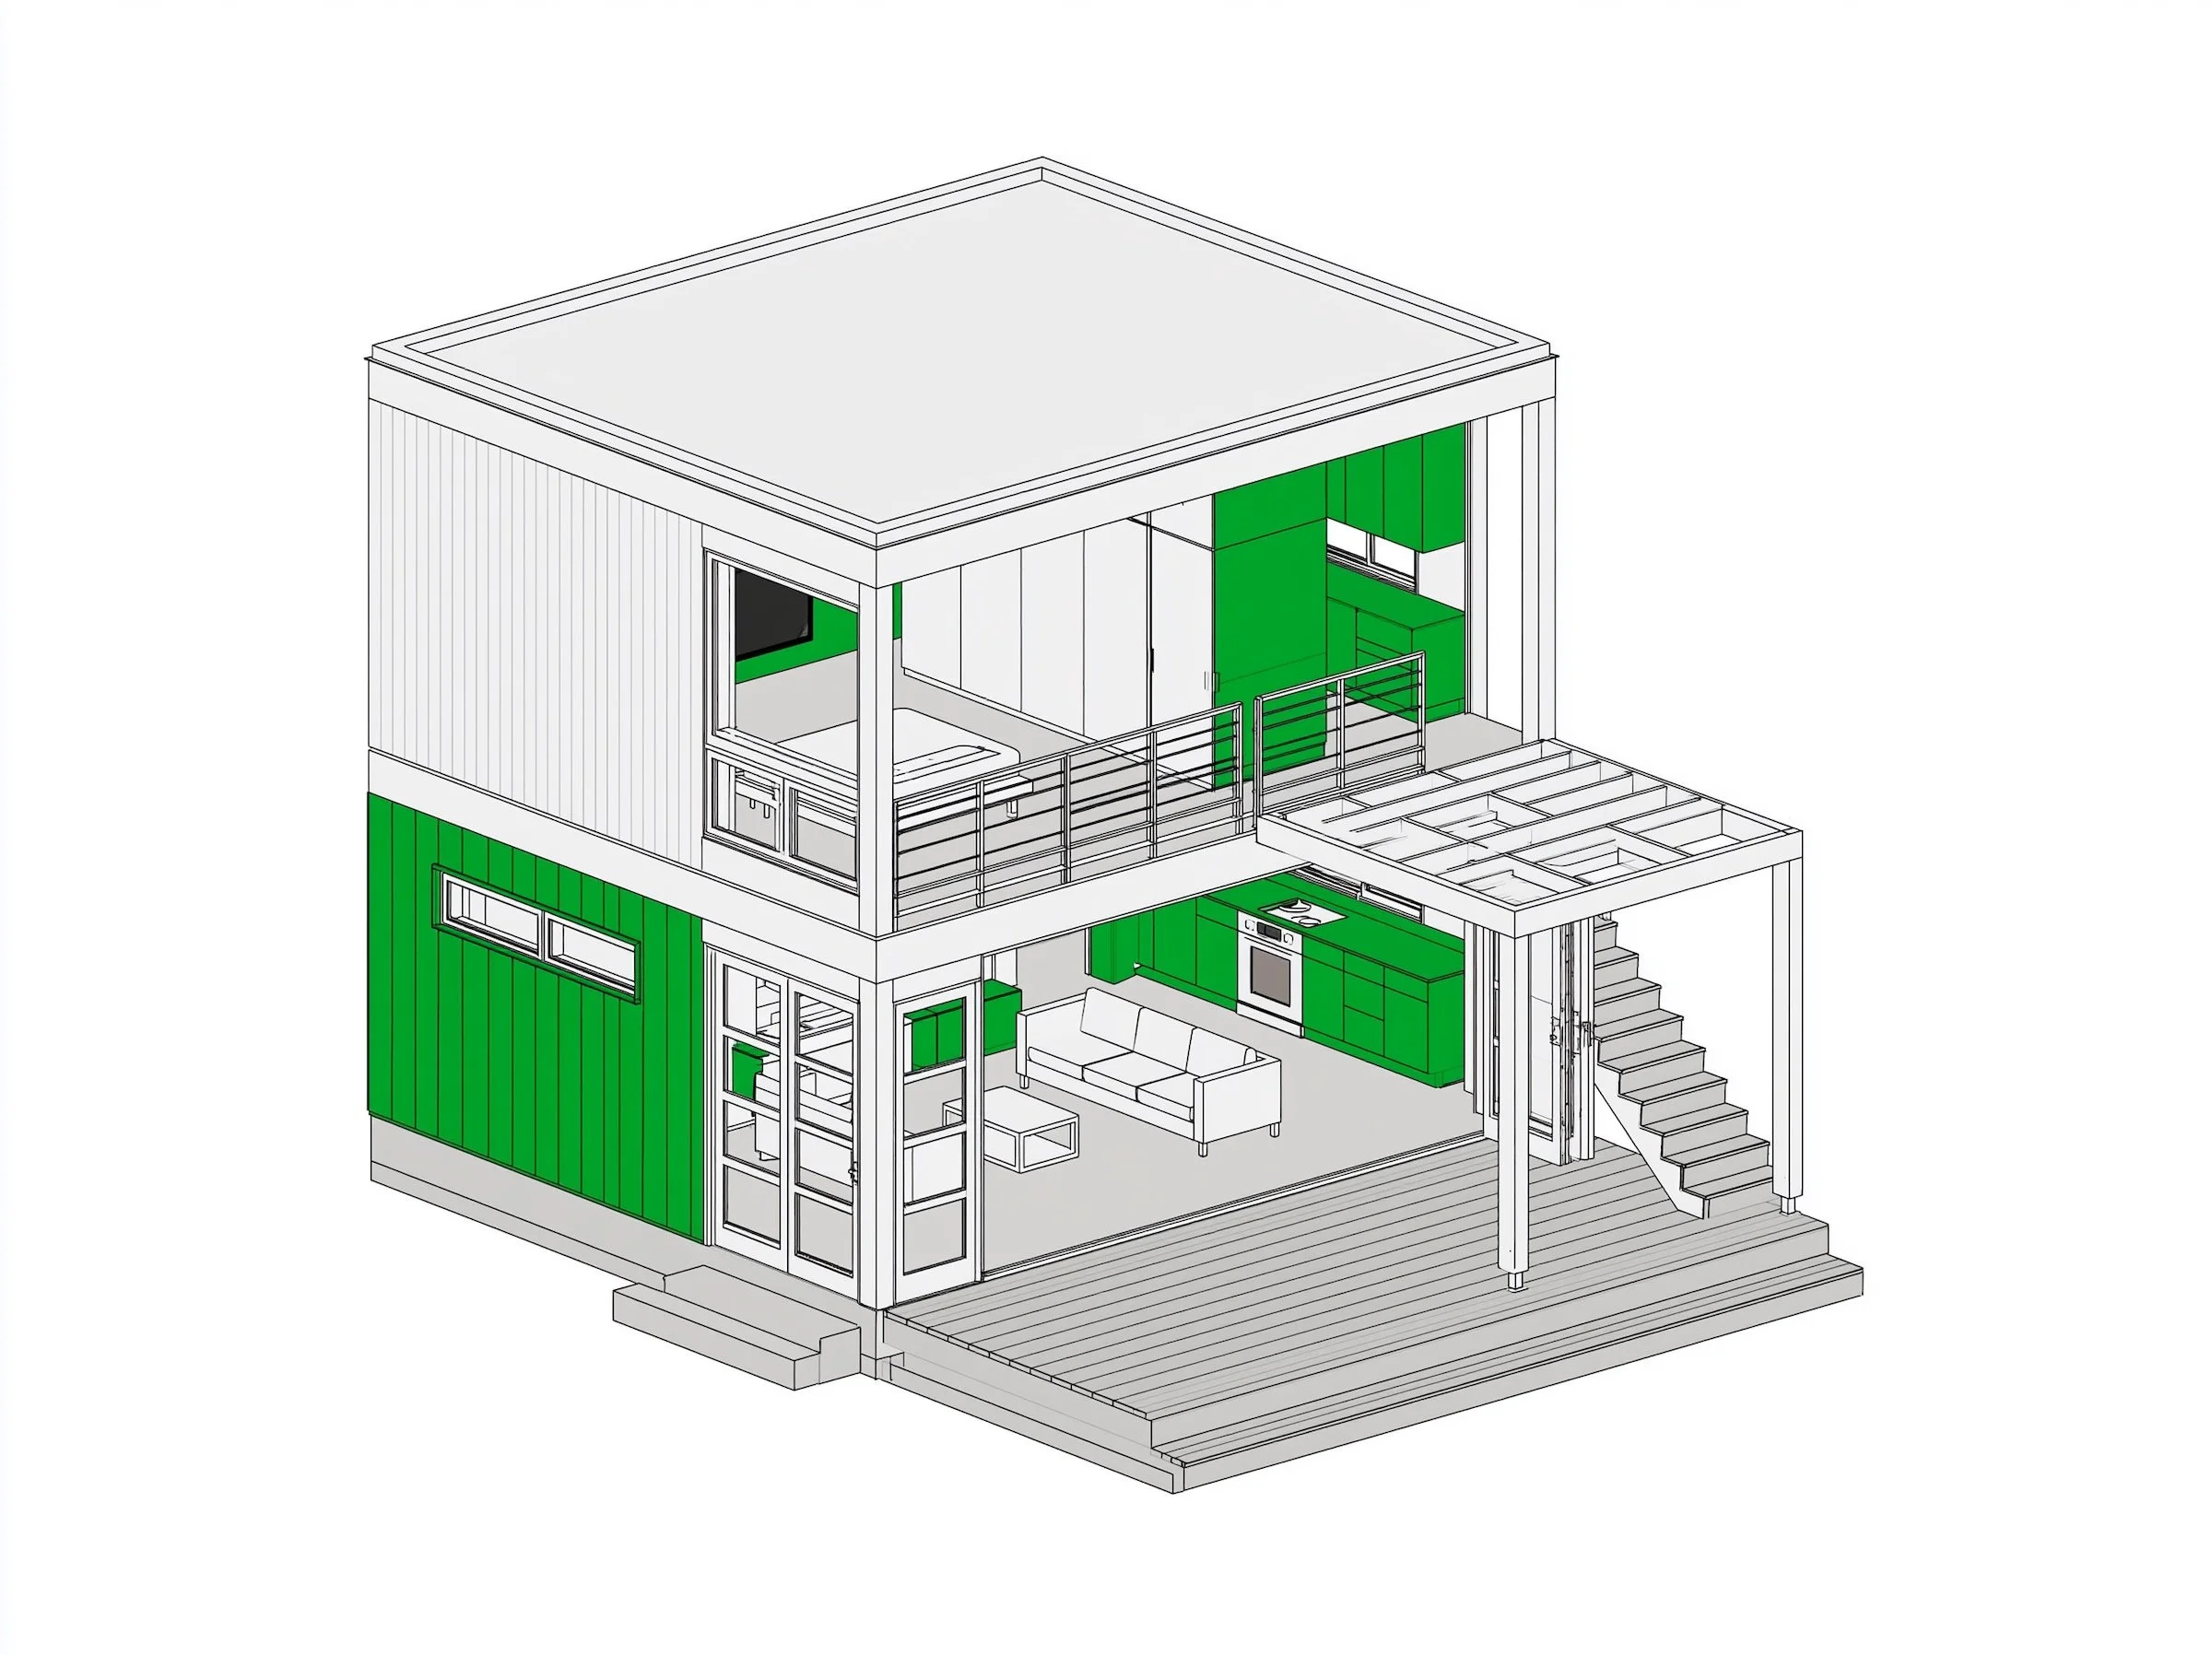
Conceptual Passive Housing Studies
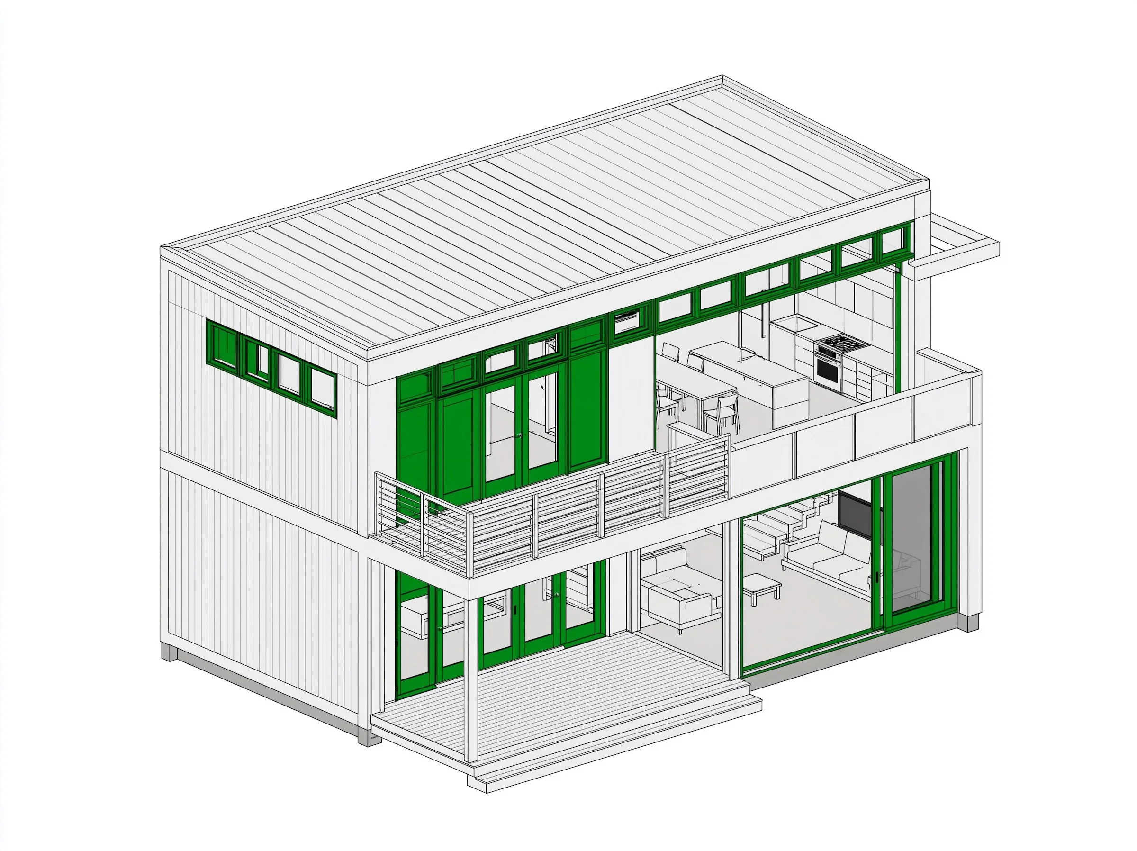
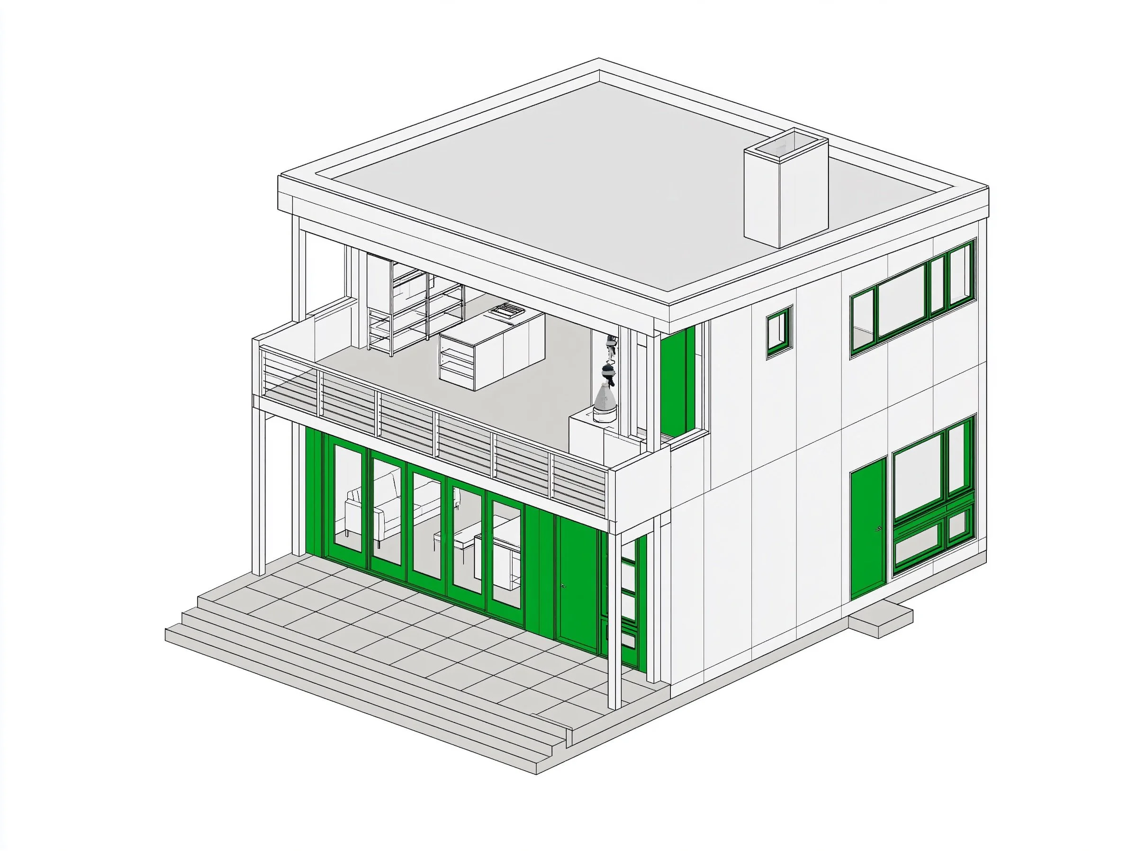
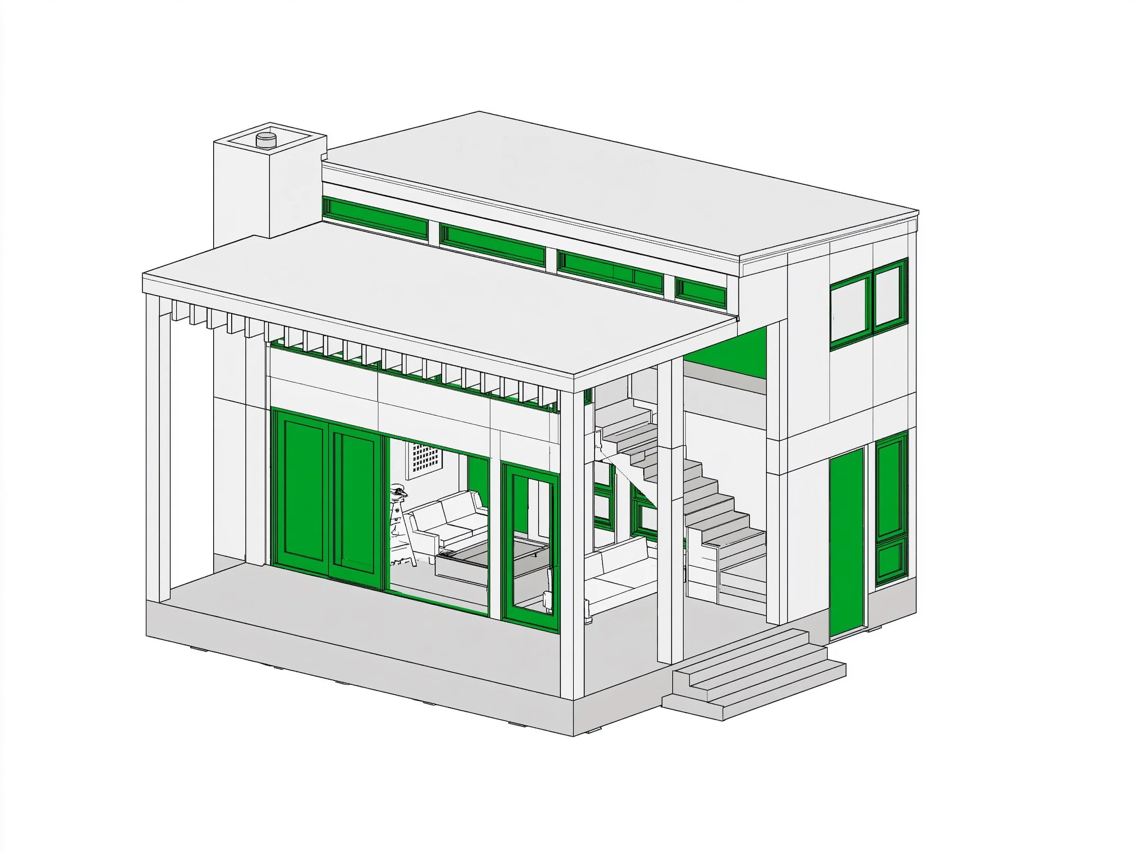
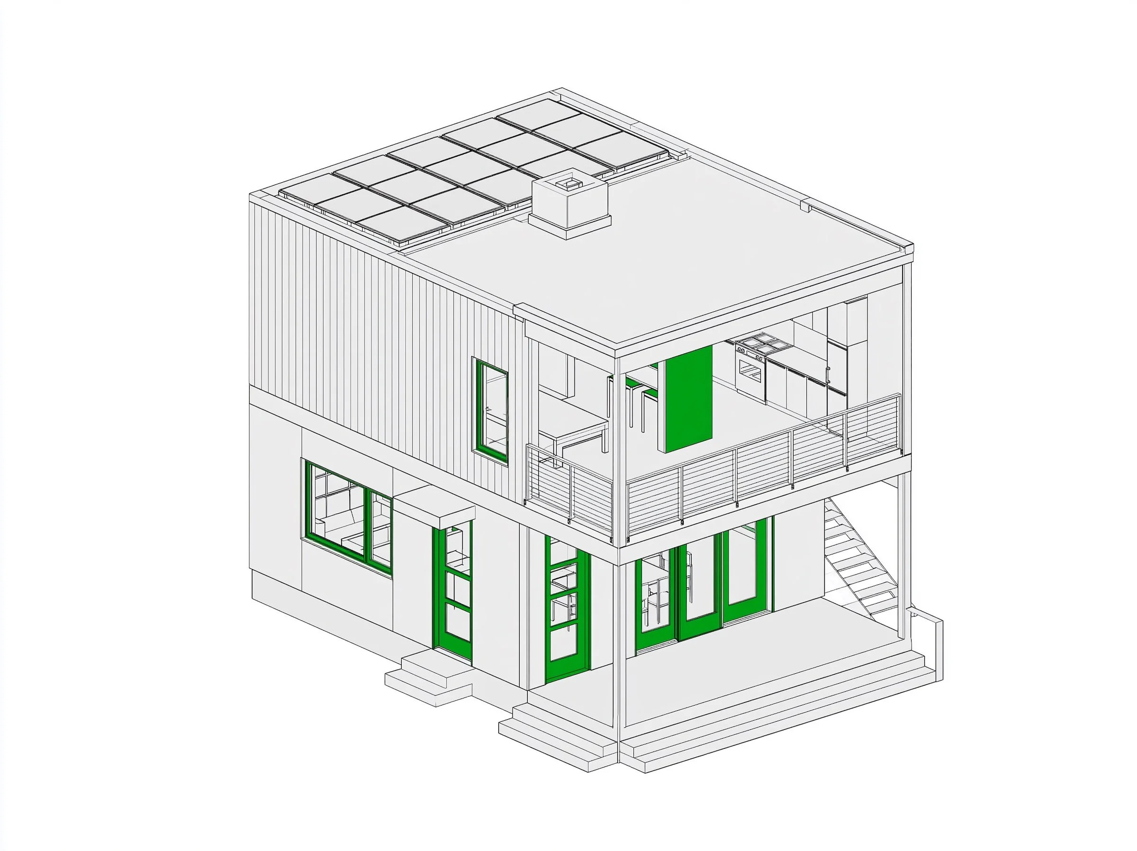
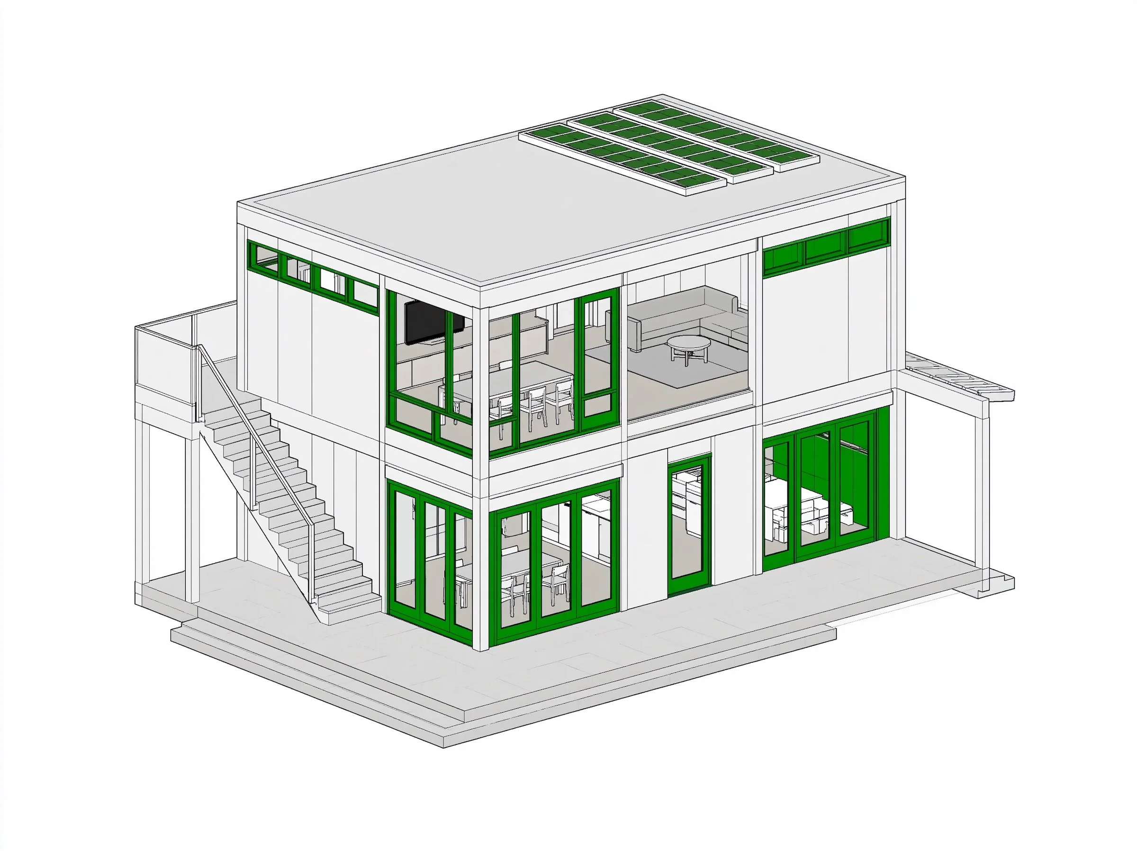
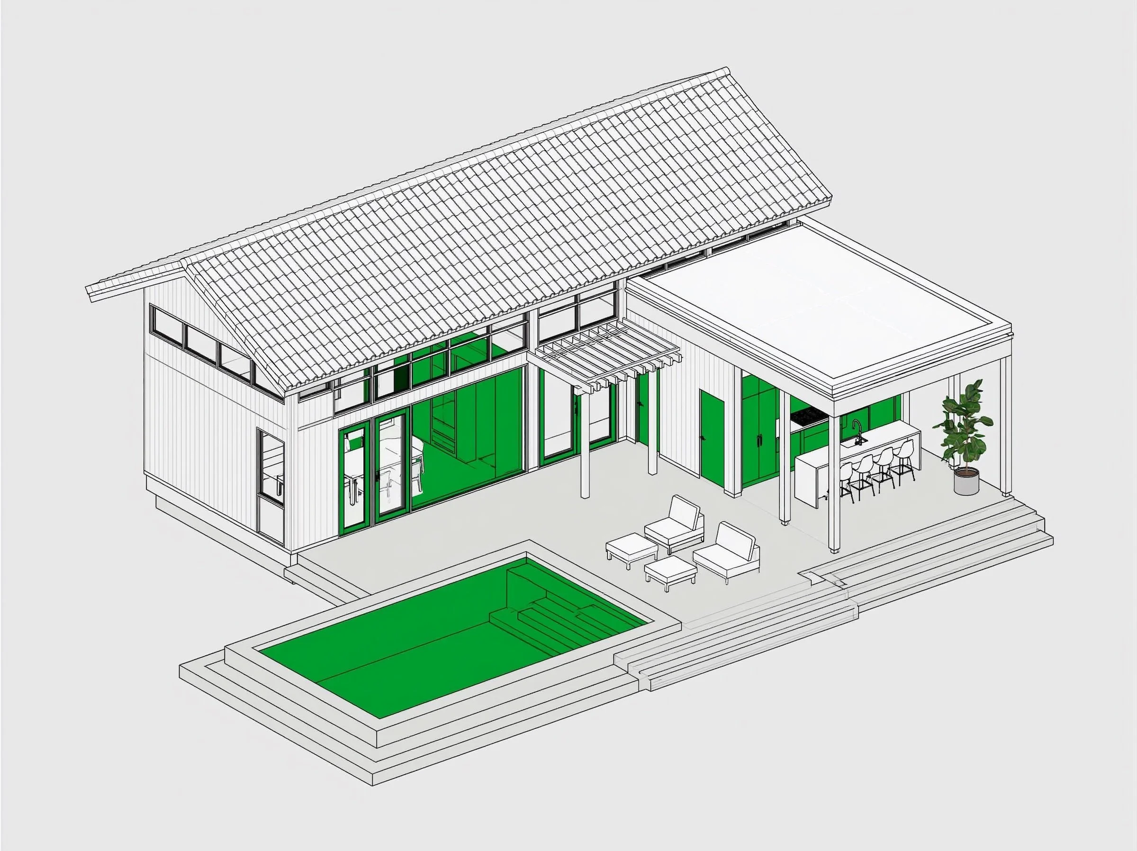
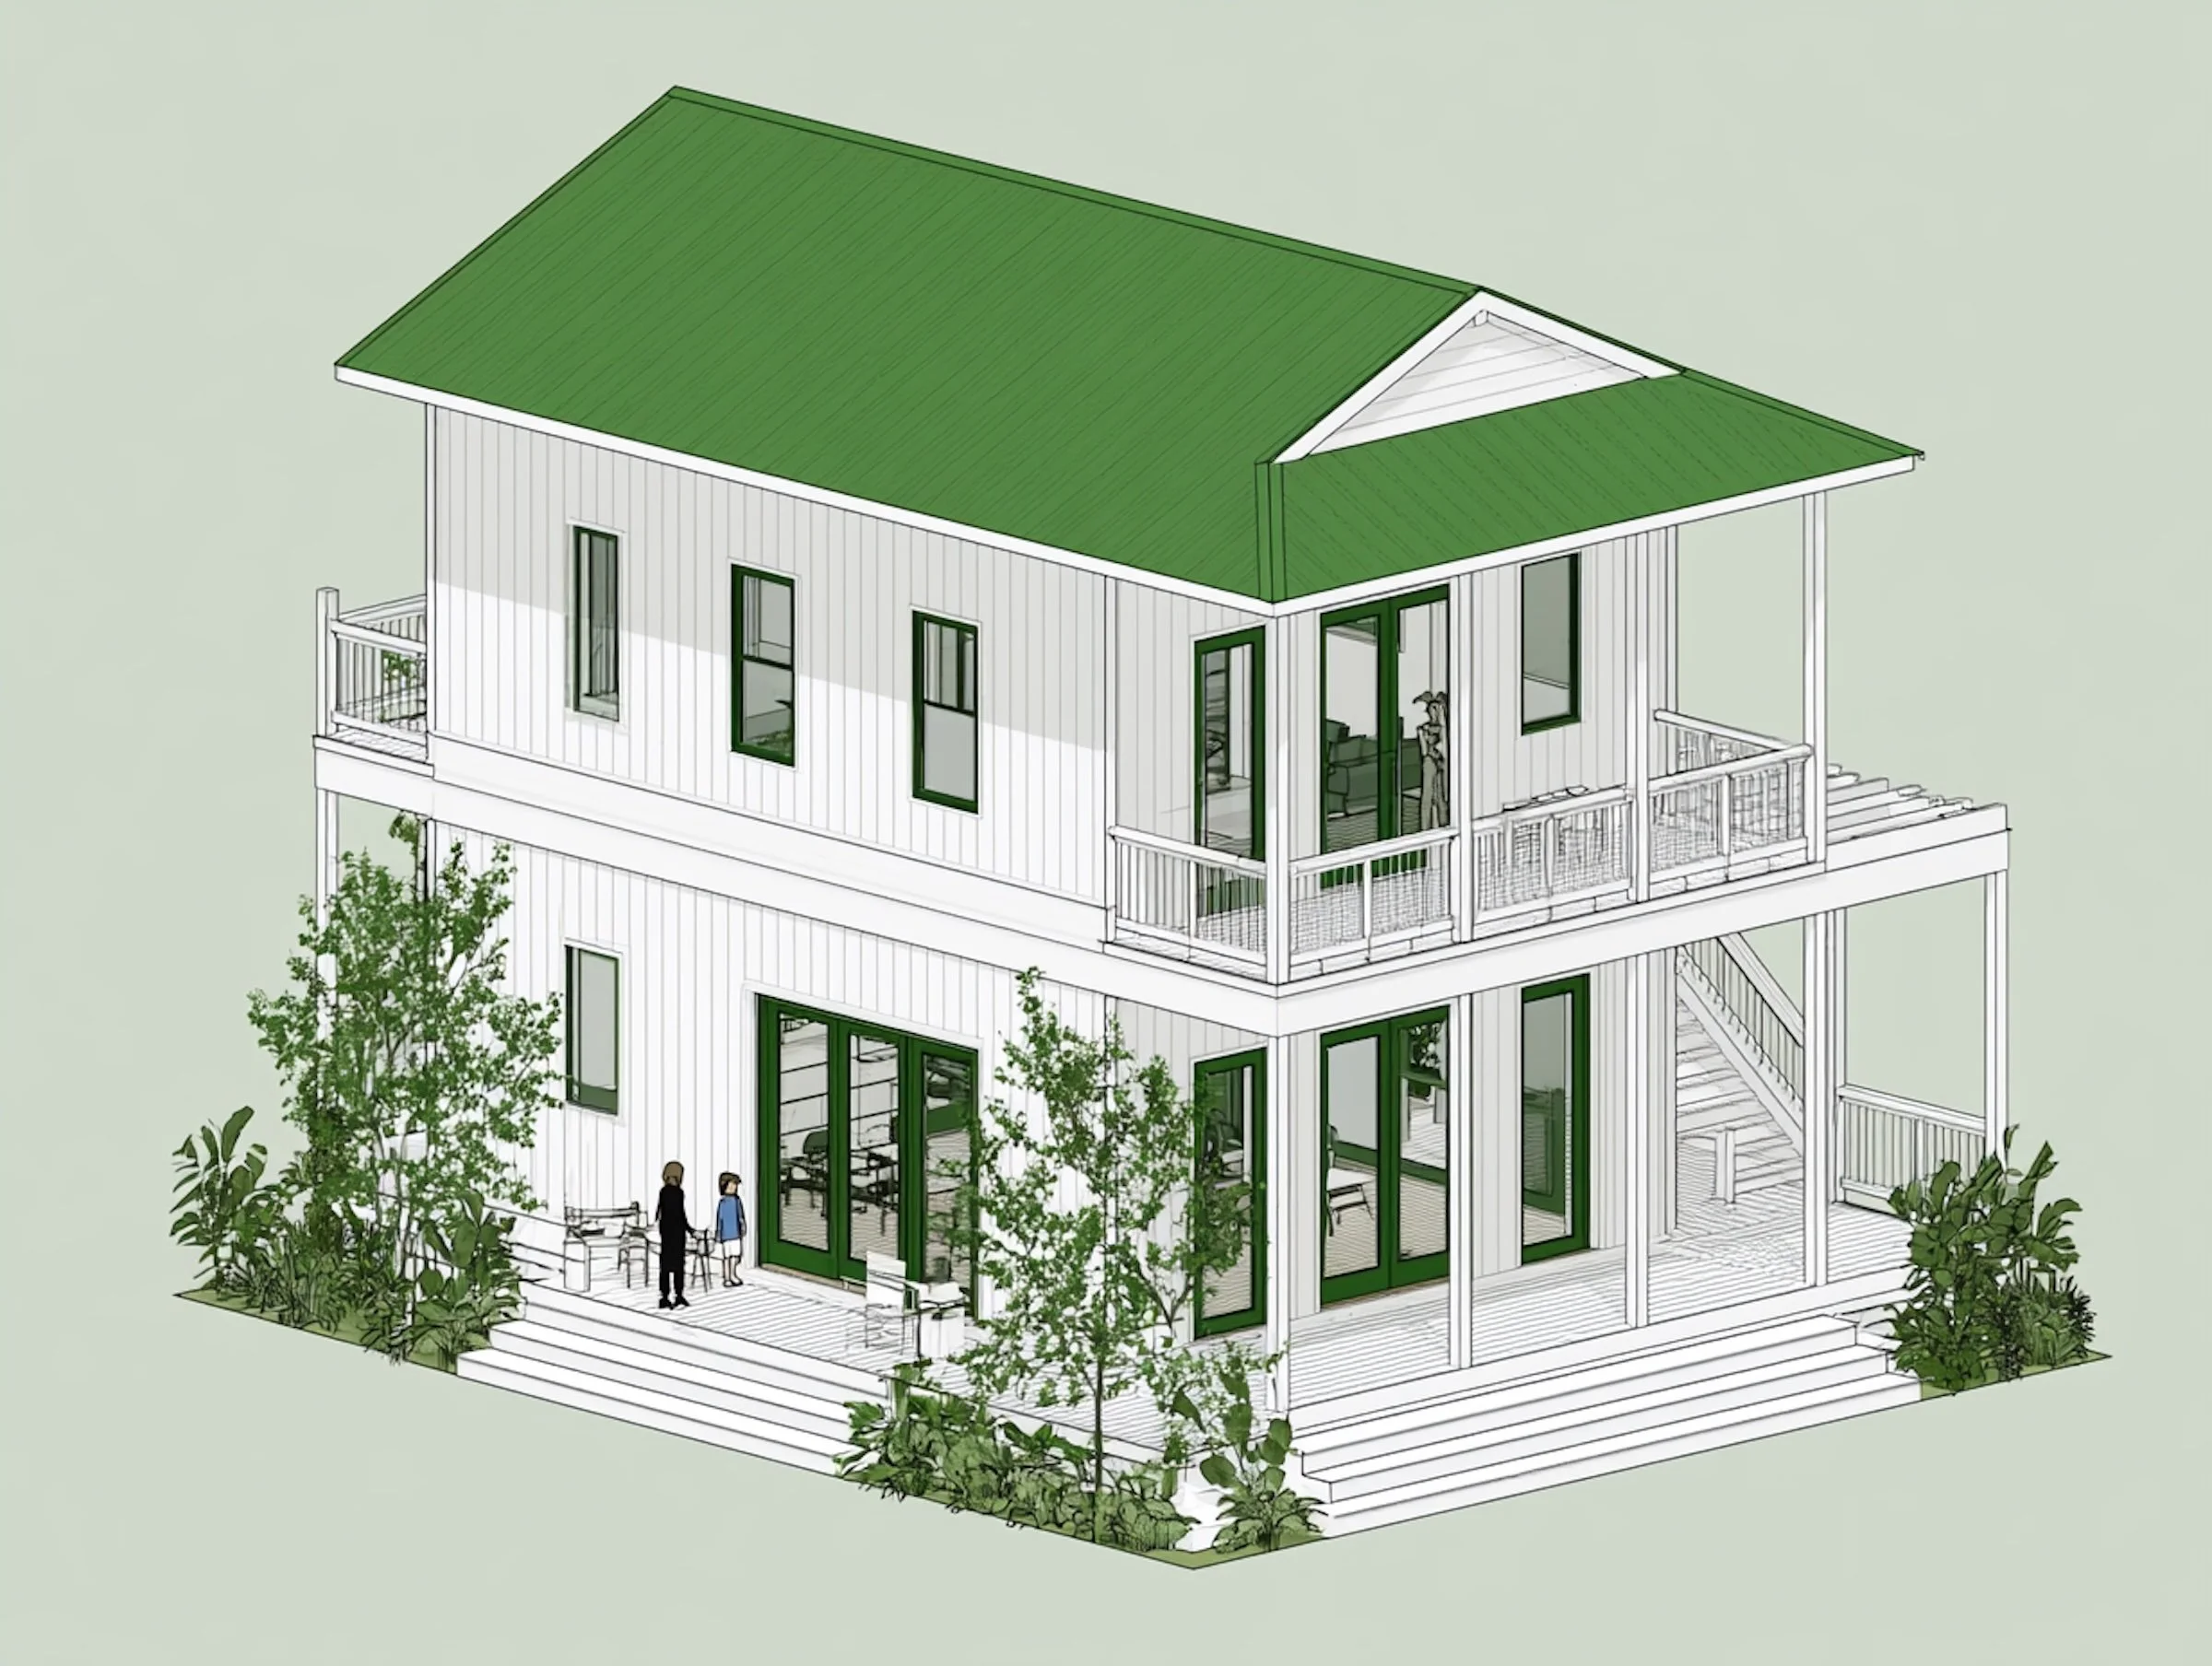
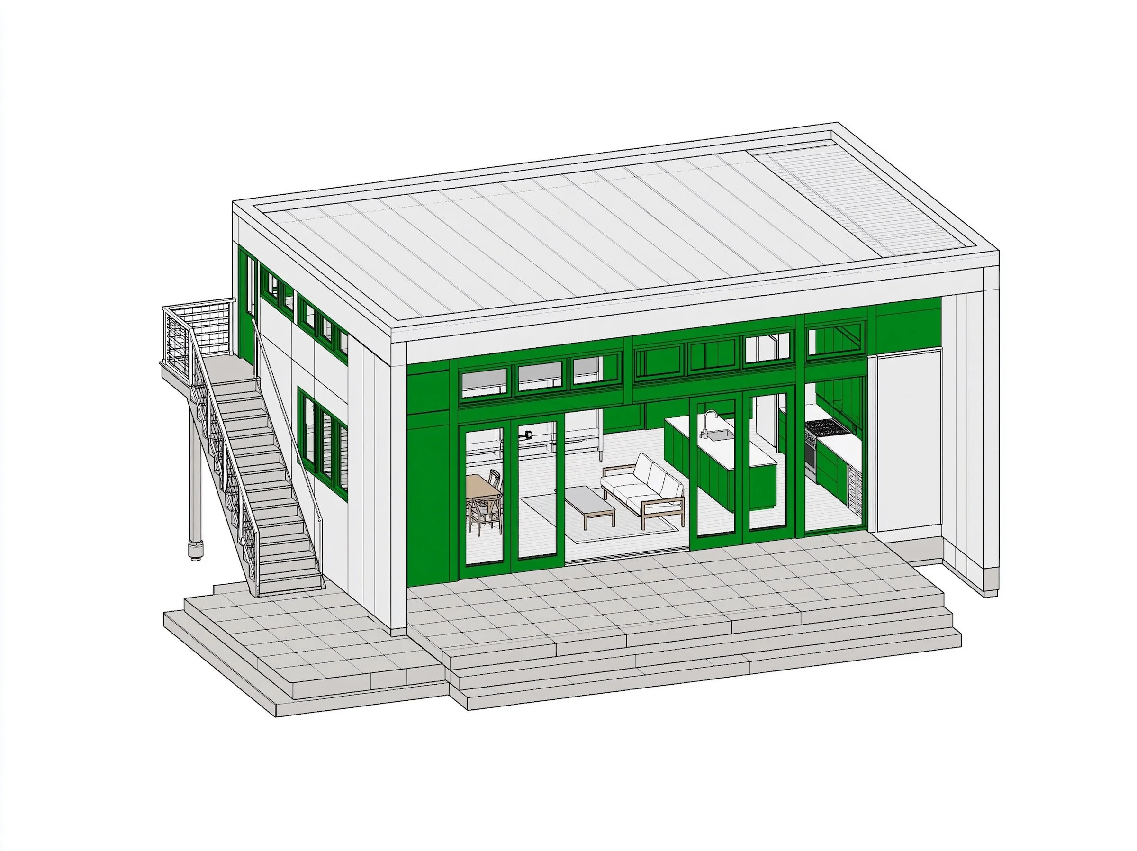
This design explores passive housing through a compact building form, controlled glazing, and shaded transitional spaces that help moderate heat, light, and exposure. The simple geometry supports an efficient thermal envelope while maintaining openness between interior and exterior spaces. The result is a small-footprint home designed around comfort, reduced energy demand, and long-term adaptability.